<-- style PDP --> 2535 Golf Club Road, Glanbrook - Single Family Residence for sale for $1,285,000
  • sold
  • leased

2535 Golf Club Road

Glanbrook, ON, L0R 1P0 - Rural Glanbrook

$1,285,000$000000

  • Neighbourhood

    Rural Glanbrook

  • Major Intersection

  • Listed Since: 881 day(s)

  • Last update: 711 day(s) ago

Overview

  • Property Type

    Single Family Residence, Two Story

  • Bedrooms

    3 + 1

  • Bathrooms

    4

  • Basement

    Full, Finished

  • Kitchen

    n/a

  • Total Parking

    10 (2 null Garage)

  • Lot Size

    100.22x300.66 (Acres)

  • Taxes

    $5,836.89 (2024)

  • Type

    Freehold

Property Description

Property description for 2535 Golf Club Road, Glanbrook

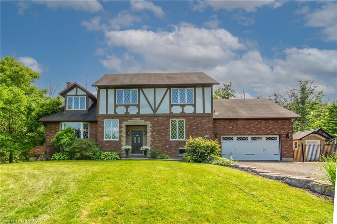
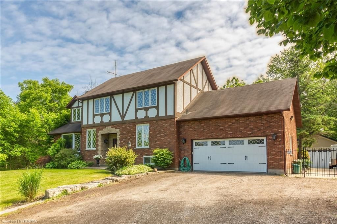
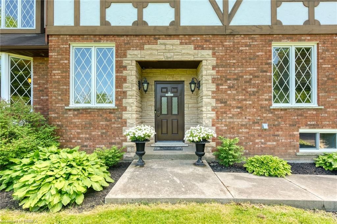
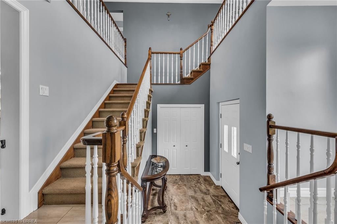
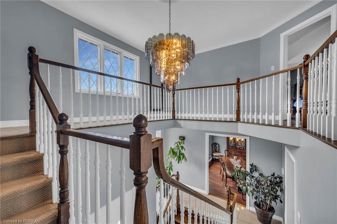
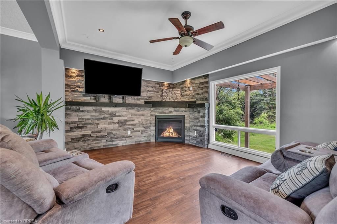
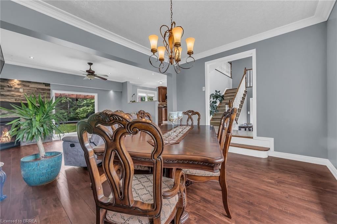
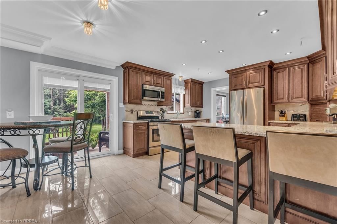
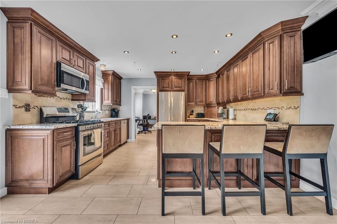
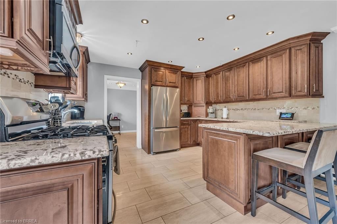
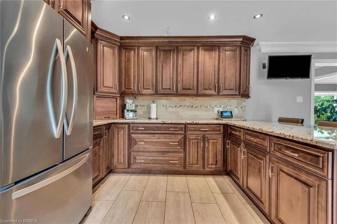
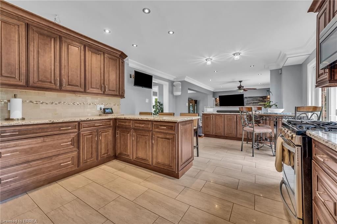
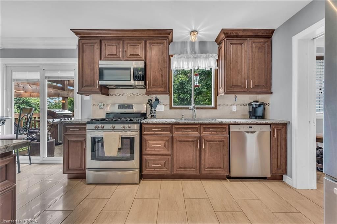
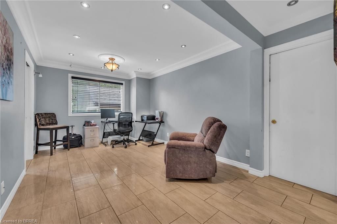
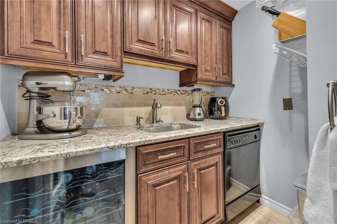
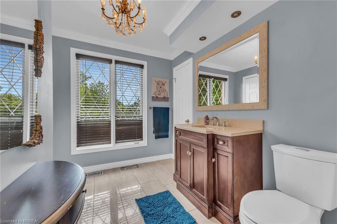
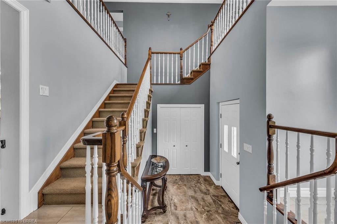
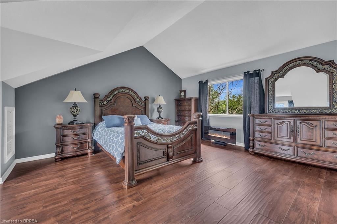
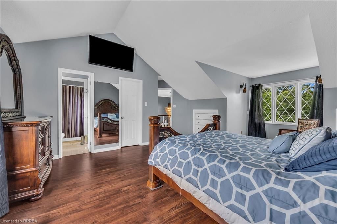
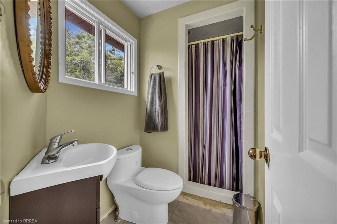
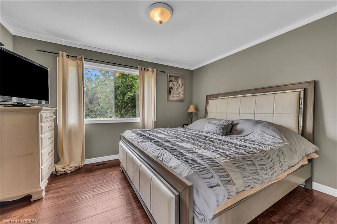
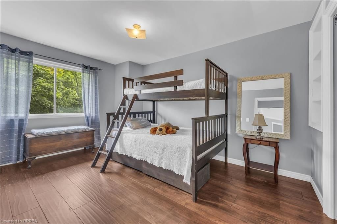
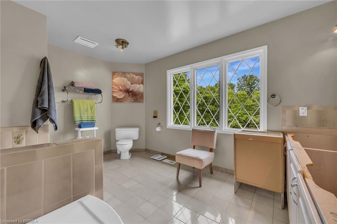
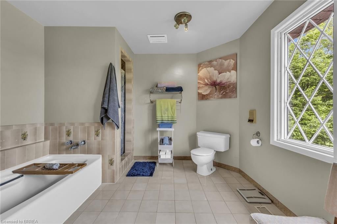
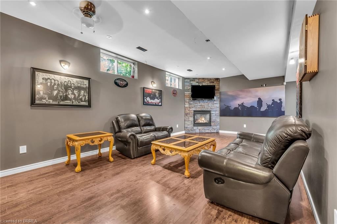
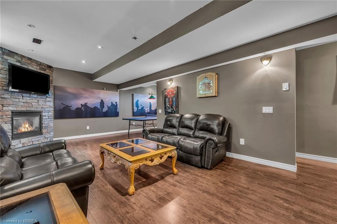
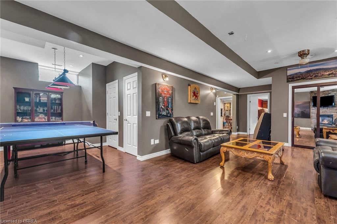
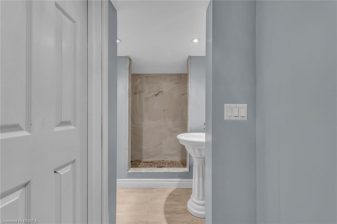
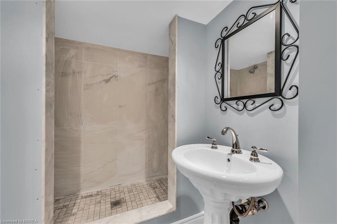
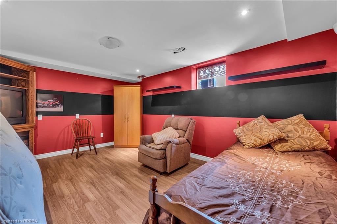
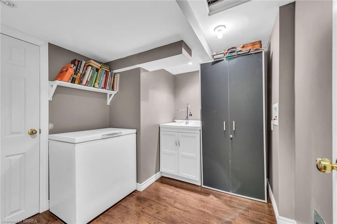
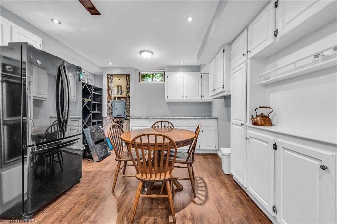
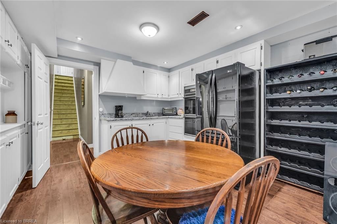
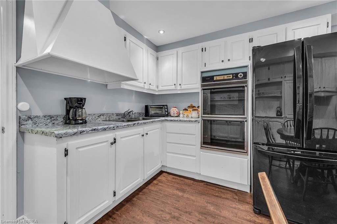
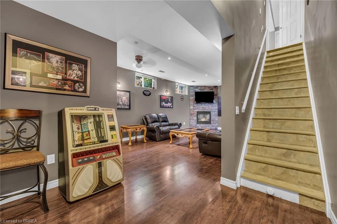
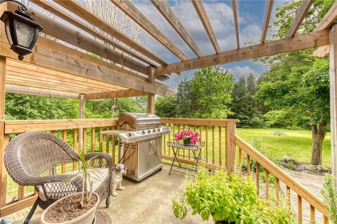
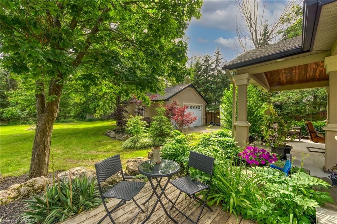
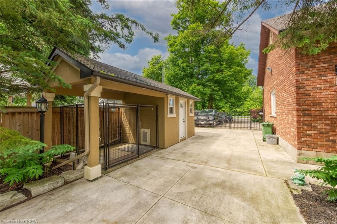
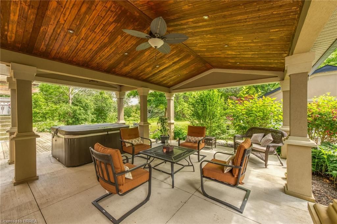
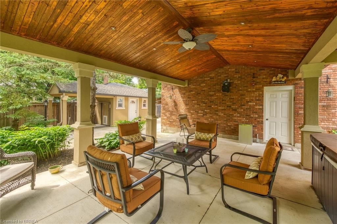
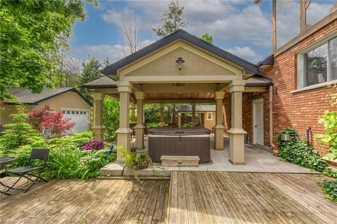
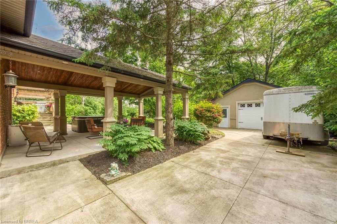
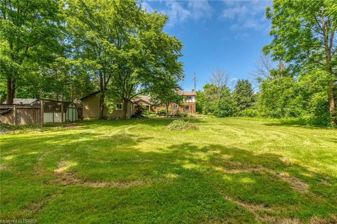
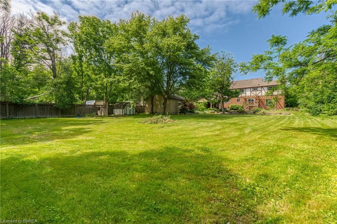
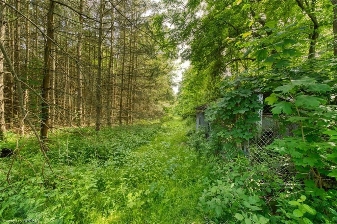
Welcome to 2535 Golf Club Road, where country living meets city convenience. This stunning 2-story home offers 3602 square feet of living space and is a true must-see! Featuring 3+1 bedrooms and 4 bathrooms, this property is perfect for families or those looking for extra space. Wake up to nature every morning and enjoy the serene forest views from your new home. Located just a short drive from Hamilton and major highways, this property offers the ideal blend of tranquility and accessibility. The beautifully landscaped grounds are adorned with striking armour stone and perennial gardens, providing a picturesque setting for your outdoor activities. A huge detached garage offers endless possibilities, allowing your imagination to run wild. The garage features stamped concrete floors, and is ready for your creativity as it has roughed in electric and a natural gas line ready to go! Inside, the home is perfect for entertaining, with cozy gas fireplaces, elegant crown moulding, and a stunning foyer that sets the tone for the rest of the house. Take the party outside and entertain on your stunning veranda or in the hot tub. The second floor features 3 spacious bedrooms and 2 bathrooms, ideal for family living. Enjoy the comfort of main floor laundry, and carpet-free living. Relax nest to the one of your two gas fireplaces located in your living room or rec room. The kitchen spares no expense as it boasts beautiful maple cabinets, granite counter tops and an undermounted sink. Additionally, the home has great income potential with a fully finished basement that includes a kitchen, bathroom, bedroom, and ample living space. Or enjoy the space yourself! Don’t miss out on this incredible opportunity to own a piece of paradise at 2535 Golf Club Road.

Listed by Peak Realty Ltd.

  • MLS #

    40601695

  • Sq. Ft

    3602

  • Sq. Ft. Source

    MLS

  • Lot Irregularities

    n/a

  • Year Built

    1981

  • Pool

    n/a

  • Drive

    n/a

  • Garage

    n/a

  • Total Parking

    10

  • Family Room

    n/a

  • Den

    n/a

  • Exterior

    Brick Veneer, Stucco

  • Fireplace

    2

  • Roof

    Asphalt Shing

  • Foundation

    Poured Concrete

  • Elevator

    n/a

  • Water View

    n/a

  • Laundry Level

    n/a

  • Heat

    Fireplace(s), Forced Air

  • A/C

    Central Air

  • Water

    Drilled Well

  • Water Supply

    n/a

  • Sewers

    n/a

  • Central Vac

    Y

  • Living Room

    4.57 x 3.76 ft Main level

  • Foyer

    4.17 x 2.79 ft Main level

  • Office

    3.12 x 4.78 ft Main level

  • Eat-in Kitchen

    5.99 x 4.01 ft Main level

  • Pantry

    1.35 x 2.06 ft Main level

  • Bedroom Primary

    6.50 x 5.05 ft Second level

  • Bathroom

    2.82 x 2.24 ft Main level

    2-Piece

  • Dining Room

    4.72 x 3.76 ft Main level

  • Bedroom

    4.22 x 2.97 ft Second level

  • Bedroom

    3.78 x 3.20 ft Second level

  • Recreation Room

    7.32 x 3.86 ft Basement level

  • Bathroom

    4.06 x 2.72 ft Second level

    4-Piece

  • Bedroom

    4.52 x 3.56 ft Basement level

  • Kitchen

    4.67 x 3.45 ft Basement level

  • Game Room

    3.84 x 2.74 ft Basement level

  • Storage

    false Basement level

  • Bathroom

    false Basement level

    3-Piece

Thinking of Selling?

Find Out Your Home’s Value in Today’s Market!

No Email or Signup is required to view your home estimate.

estimate your home value

Contact Manoj Kukreja

Sales Representative,
Century 21 People’s Choice Realty Inc.,
Brokerage
(647) 576 - 2100

Manoj profile avatar

Mortgage Calculator

This data is for informational purposes only.

Mortgage Payment per month

Principal Amount

Interest

Total Payable

Amortization

Amortization

Closing Cost Calculator

This data is for informational purposes only.

Closing Cost Total for this property

Total Cash flow for purchasing this property

Down Payment(%)*
Additional information

Provincial Land Transfer Tax

Ontario Land Transfer Tax Rebate

Toronto Land Transfer Tax

Toronto Land Transfer Tax Rebate

PST on CMHC Insurance Premium

Lawyer Fees

$2,825

Government Registration Fee's

$164

Title Insurance

Closing Cost Total

Total Cash flow for purchasing this property

Provincial Land Transfer Tax

Ontario Land Transfer Tax Rebate

Toronto Land Transfer Tax

Toronto Land Transfer Tax Rebate

PST on CMHC Insurance Premium

Lawyer Fees

$2,825

Government Registarion Fee's

$164

Title Insurance

Down Payment(%)*

* A down payment of less than 20% is permitted only for first-time home buyers purchasing their principal residence. The minimum down payment required is 5% for the portion of the purchase price up to $500,000, and 10% for the portion between $500,000 and $1,500,000. For properties priced over $1,500,000, a minimum down payment of 20% is required.

Thinking of Selling?

Find Out Your Home’s Value in Today’s Market!

No Email or Signup is required to view your home estimate.

estimate your home value

Contact Manoj Kukreja

Sales Representative, Century 21 People’s Choice Realty Inc., Brokerage
(647) 576 - 2100

Manoj profile avatar

Recent Sold Listings in Rural Glanbrook, Glanbrook

Popular Cities